Lounge Room
Lounge Room
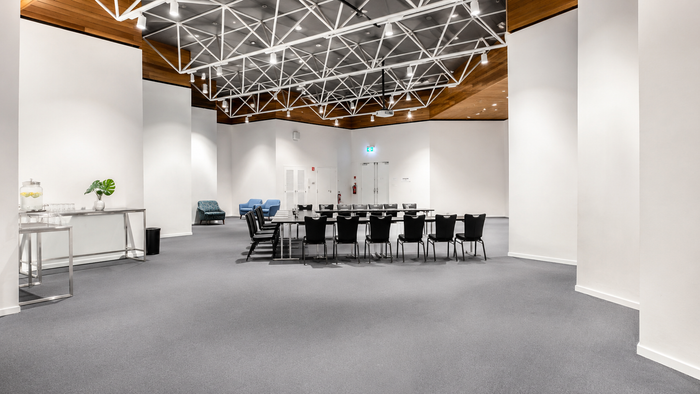
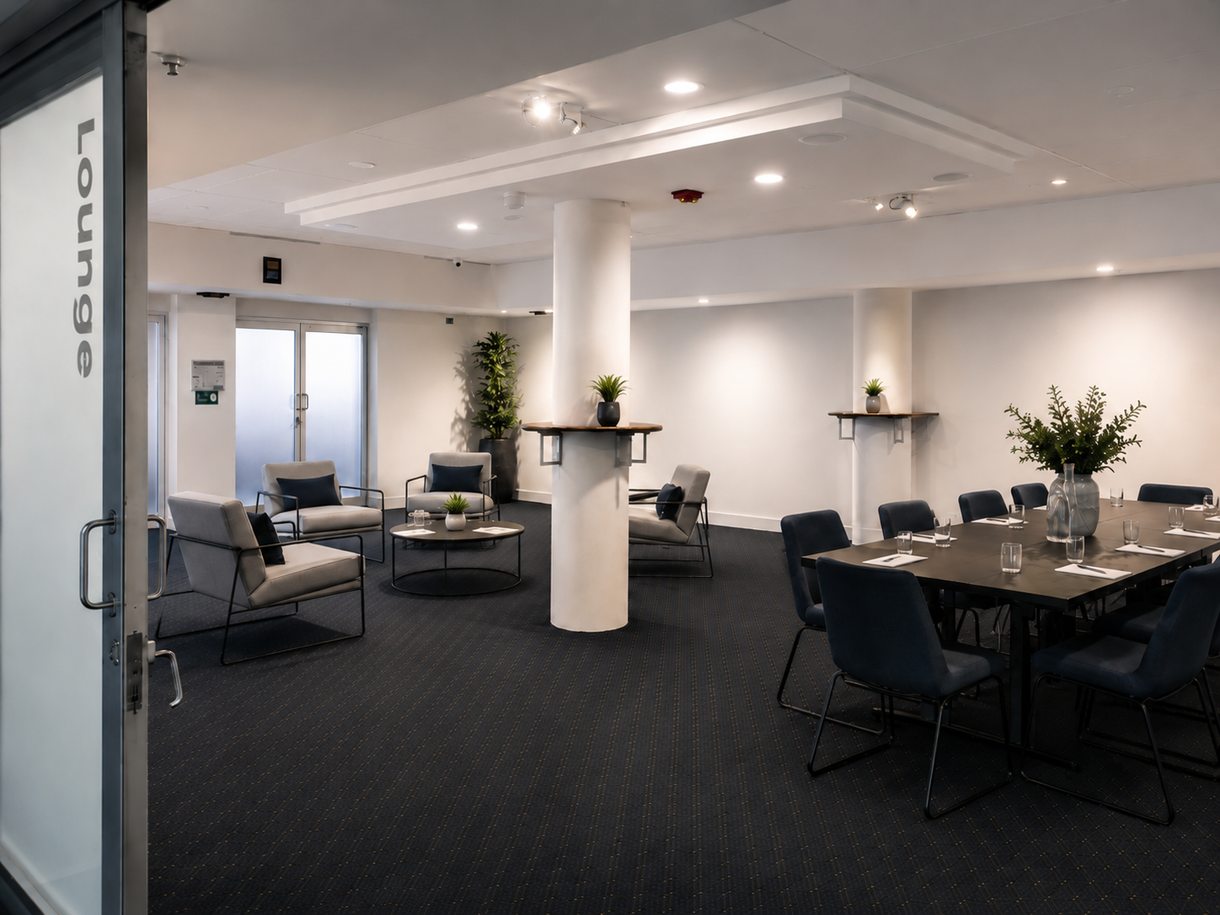
Looking for a discreet, well-located space for meetings, breakout sessions or your event secretariat? The Lounge offers exactly that—a functional, comfortable room tucked away on the Ground Floor with direct access to both Theatre 1 and the Lakeside Room, making it an ideal hub during busy conference days.
This versatile space is perfect for small group meetings, speaker preparation, or administrative HQ, providing the privacy and convenience your team needs.
Need tech support? No problem. Our expert HOTA AV team can custom-build TV and audiovisual setups tailored to your session’s needs—whether it’s a quick strategy meeting or a livestream-ready briefing room.
With its central location and flexible use, The Lounge is your behind-the-scenes hero—quiet, connected, and ready to support your event from start to finish.
Venue Details
- Capacity
- Theatre: 40
- Cocktail: 40
- Banquet: 40
- Cabaret: 32
- Classroom: 18
- Floor Dimensions
7.75 x 11.3m (WxL)
- Floor Size
87.57m2
- Best for
- Workshop
- Cocktail
- Corporate
Enquire about The Lounge
Submit your details to enquire about hiring a venue or booking an event.
Other Venues at HOTA
The Exhibitionist Bar
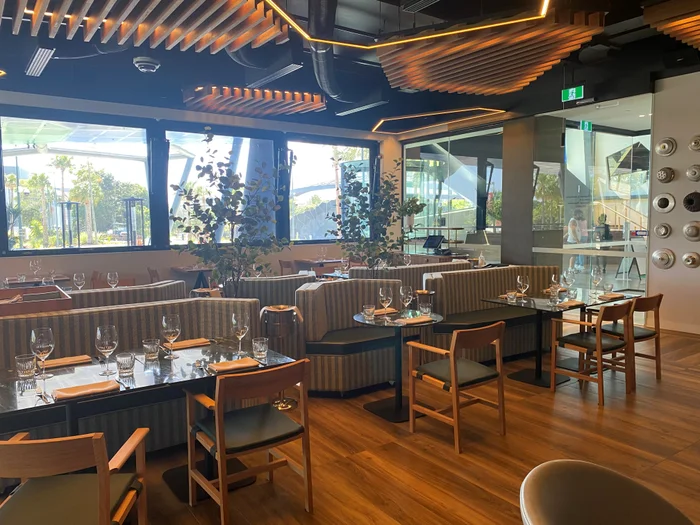
Palette Restaurant
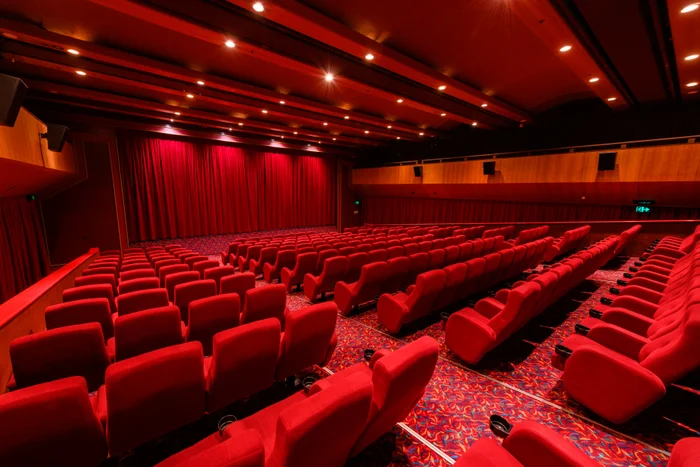
Cinema 1
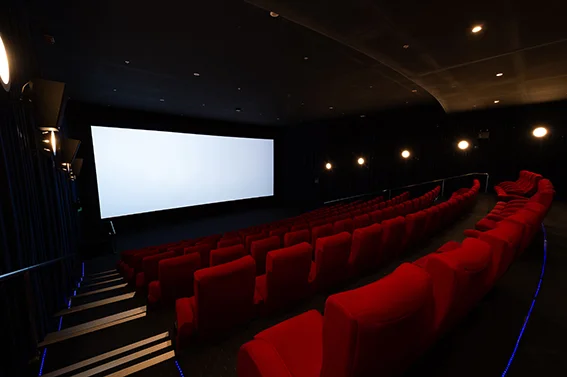
Cinema 2
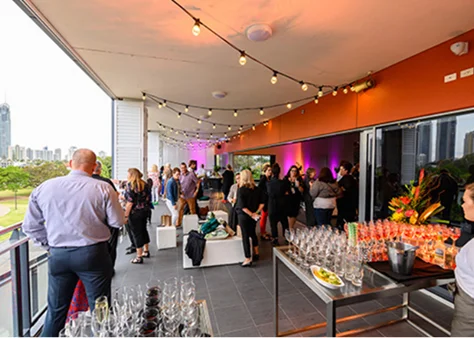
Panorama Room
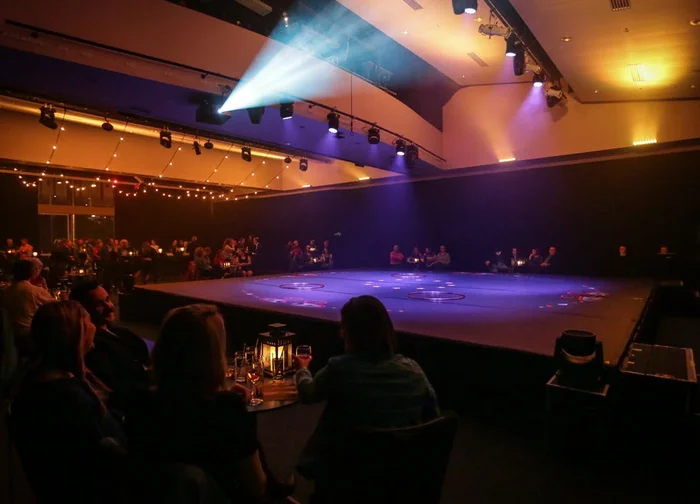
Lakeside Room and Lakeside Terrace
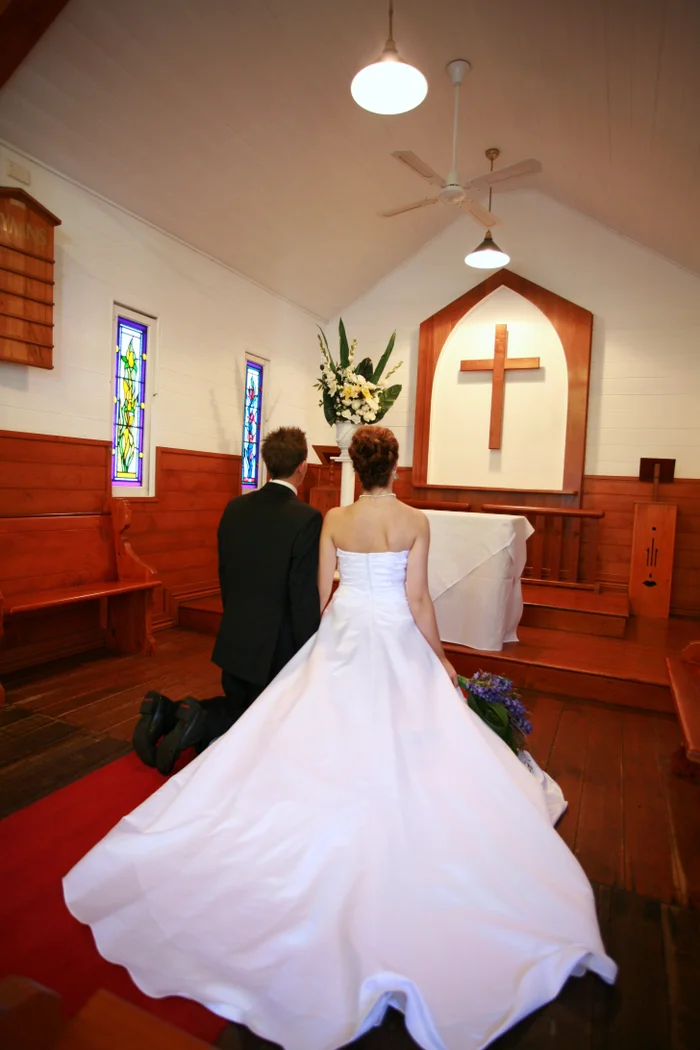
St Margaret's Chapel
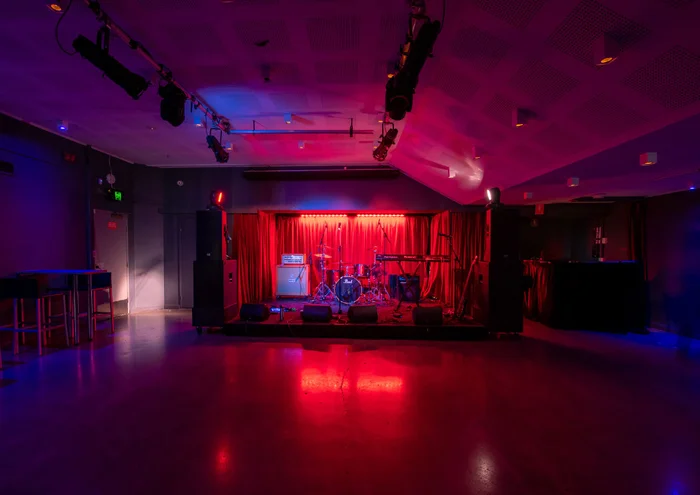
Basement
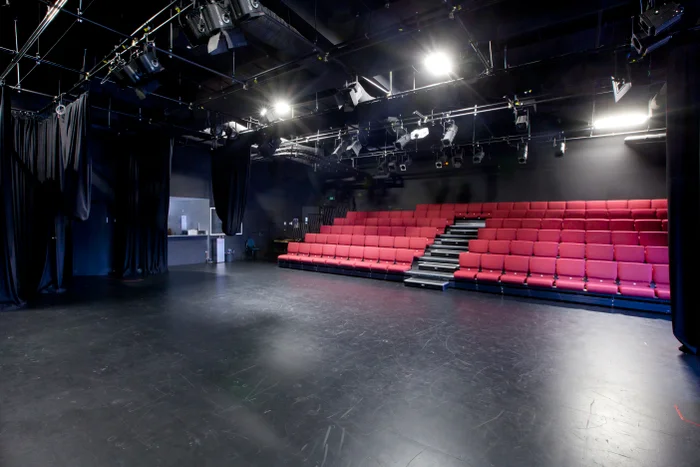
Theatre 2
Theatre 1
HOTA Outdoor Stage
Studio 2